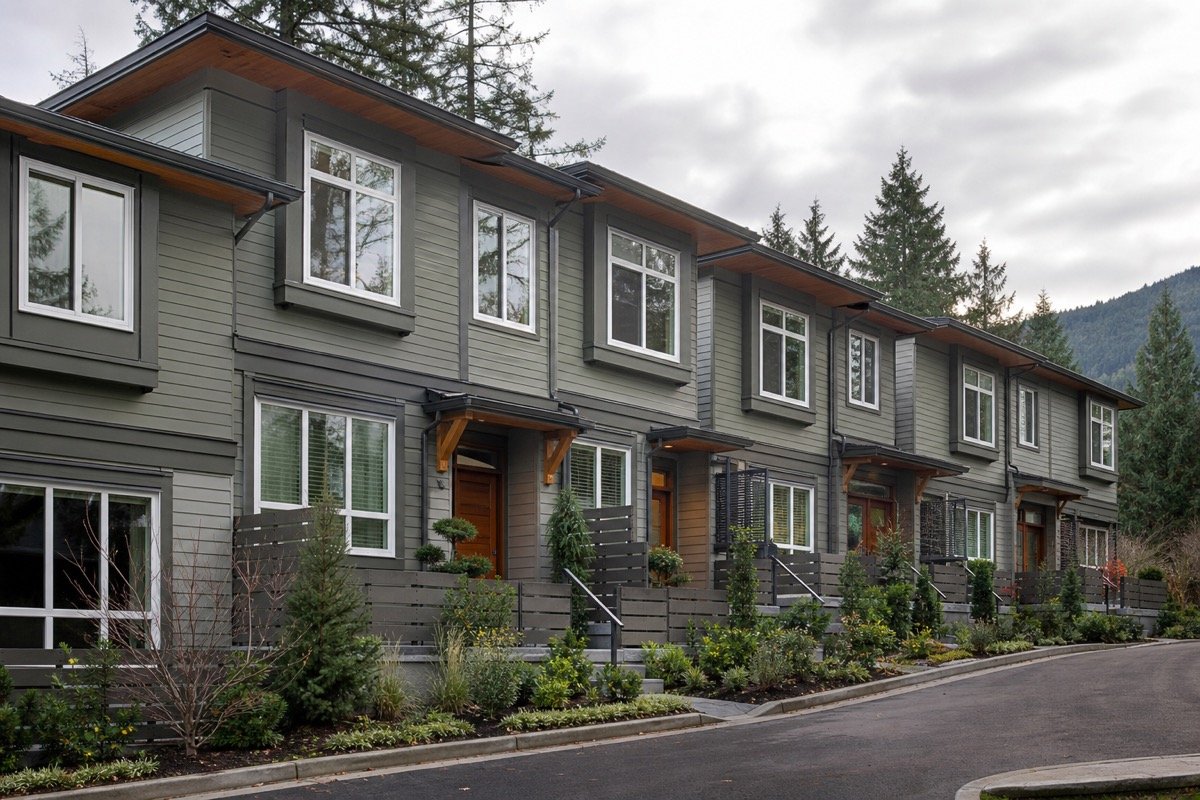
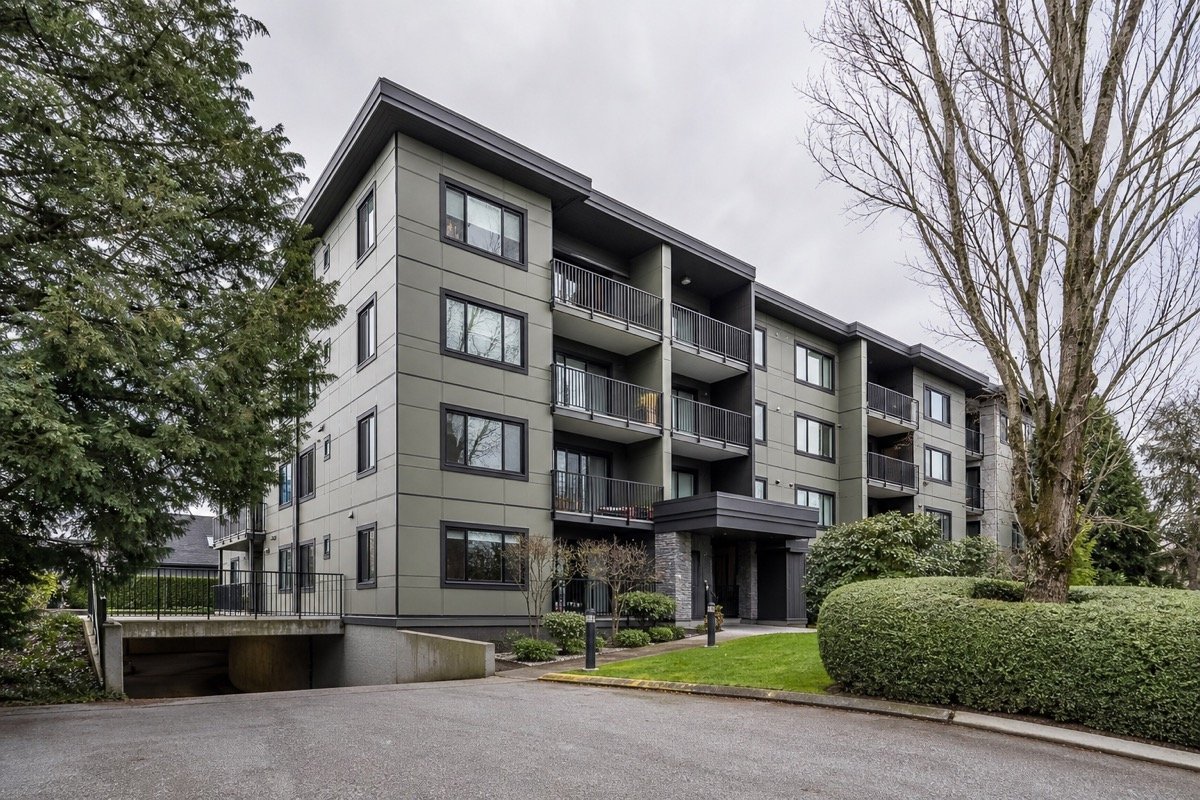
Full cladding replacement — 4-storey multi-family
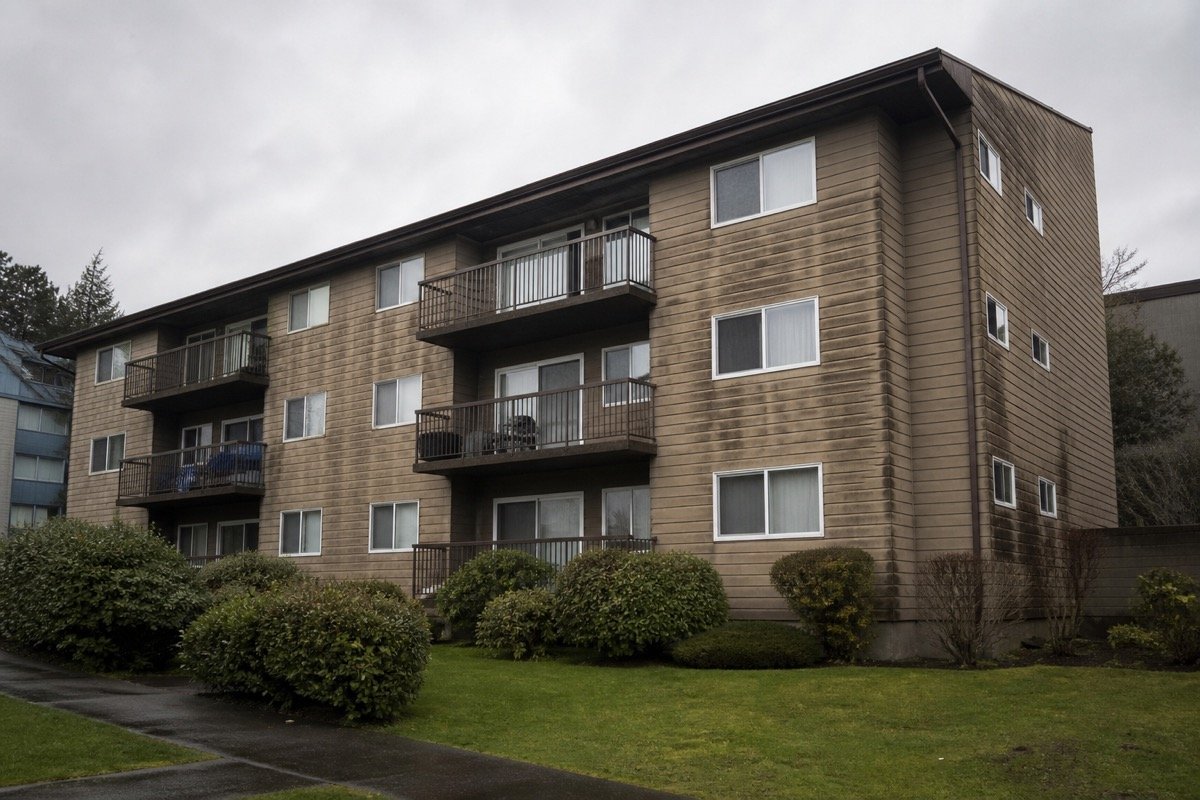
Rainscreen reclad of a 1980s wood-frame strata building with persistent water ingress.
- Location
- Burnaby, BC
- Building
- 4-storey multi-family
- Service
- Building envelope restoration
- Scope
- Full cladding replacement, 2,400 m²
- Duration
- 14 weeks
- Completed
- 2025
The problem
The strata council had completed three rounds of localized repairs over eight years, each addressing visible damage without tracing moisture paths through the assembly.
Interior units on the north elevation showed recurring staining despite repeated sealant work at window perimeters.
What we found
Exploratory openings revealed saturated OSB sheathing behind the existing lap siding, with no drainage plane or ventilated cavity.
Head flashing at windows had been omitted during a prior re-clad, directing runoff behind the weather barrier.
The solution
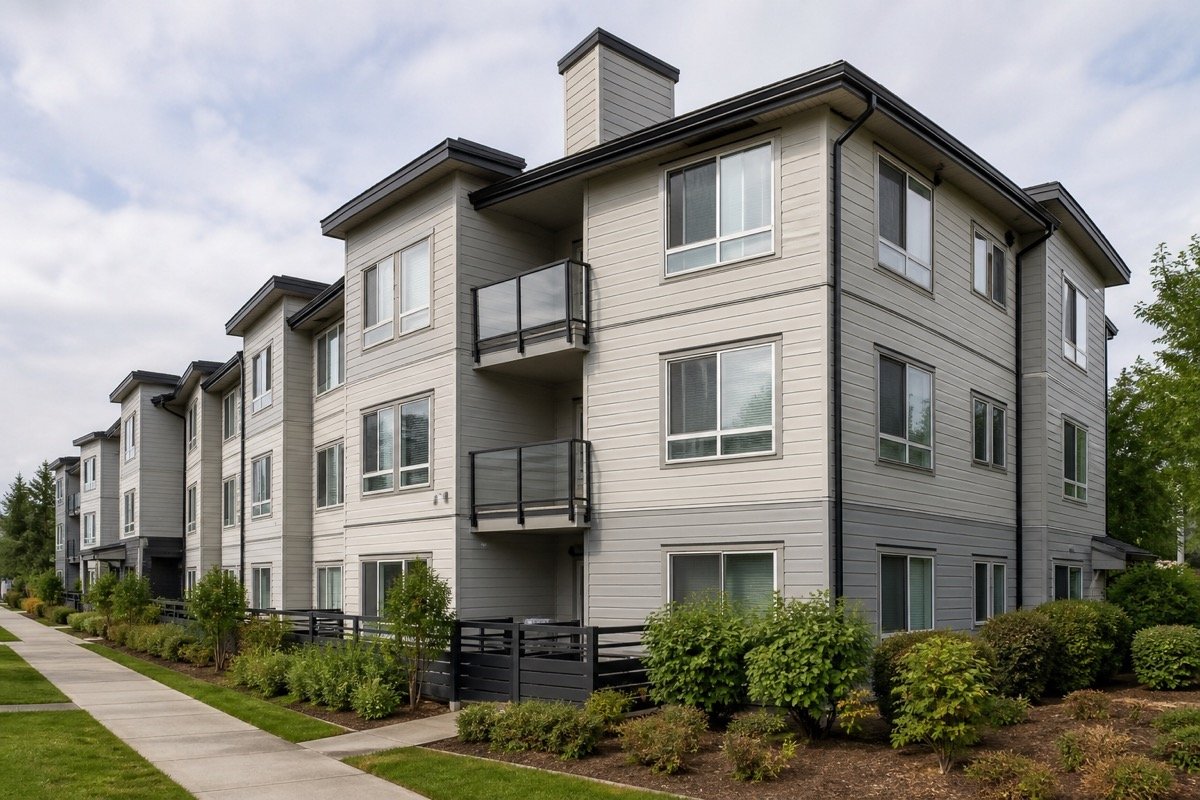
We stripped the existing cladding to sheathing, replaced damaged panels, and installed a ventilated rainscreen with new weather barrier, flashings, and fiber cement lap siding.
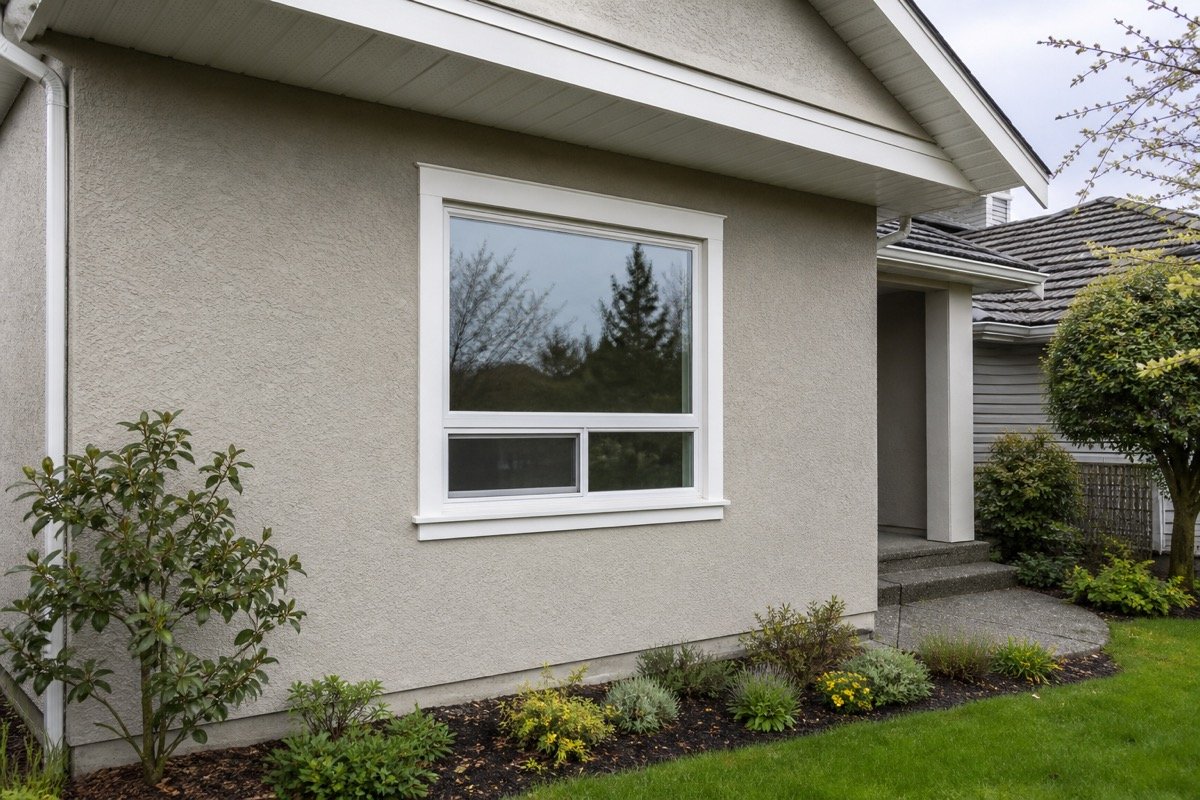
All window perimeters were re-detailed with pan flashings, membrane tie-ins, and new high-performance windows specified by the envelope consultant.
Result
The building passed final inspection with documented assembly details for the strata's reserve fund records. No water ingress reports in the first winter season post-completion.
"West Peak gave us a written scope we could take to our AGM. The work was staged so residents stayed in their units."
Before & after