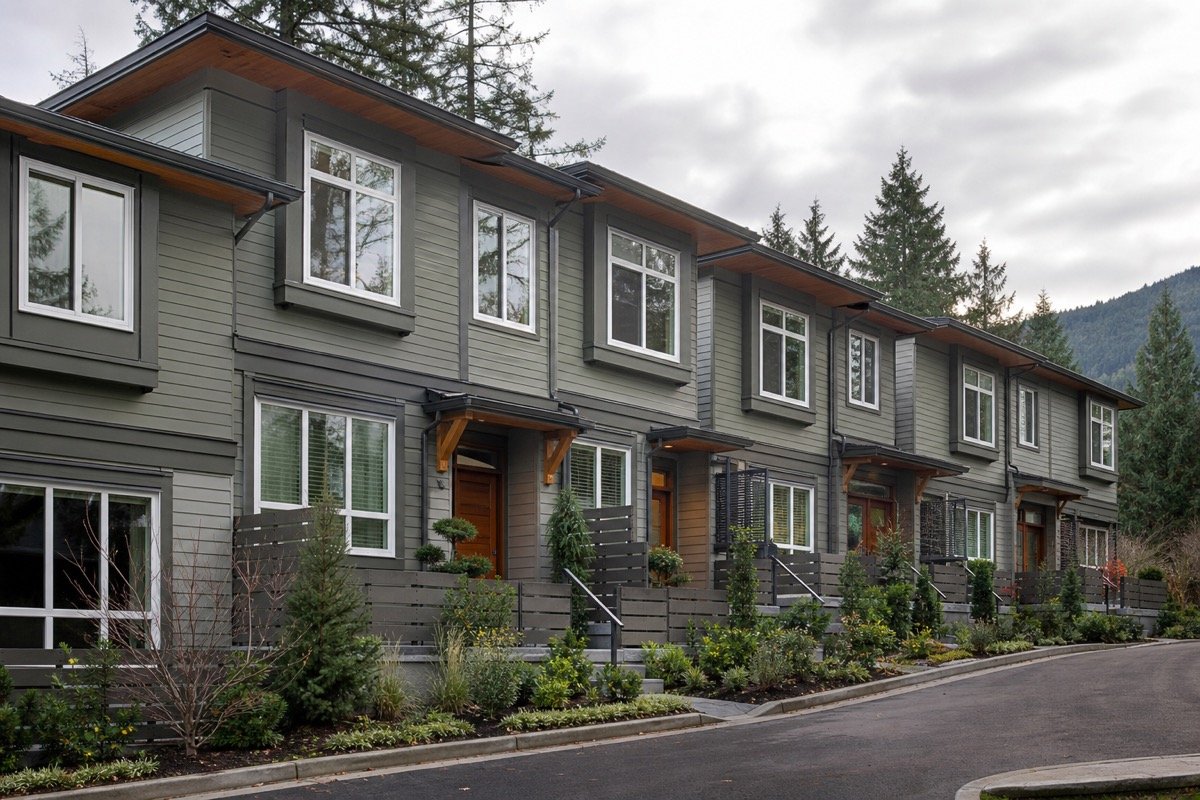
Rainscreen upgrade — 12-unit townhouse complex
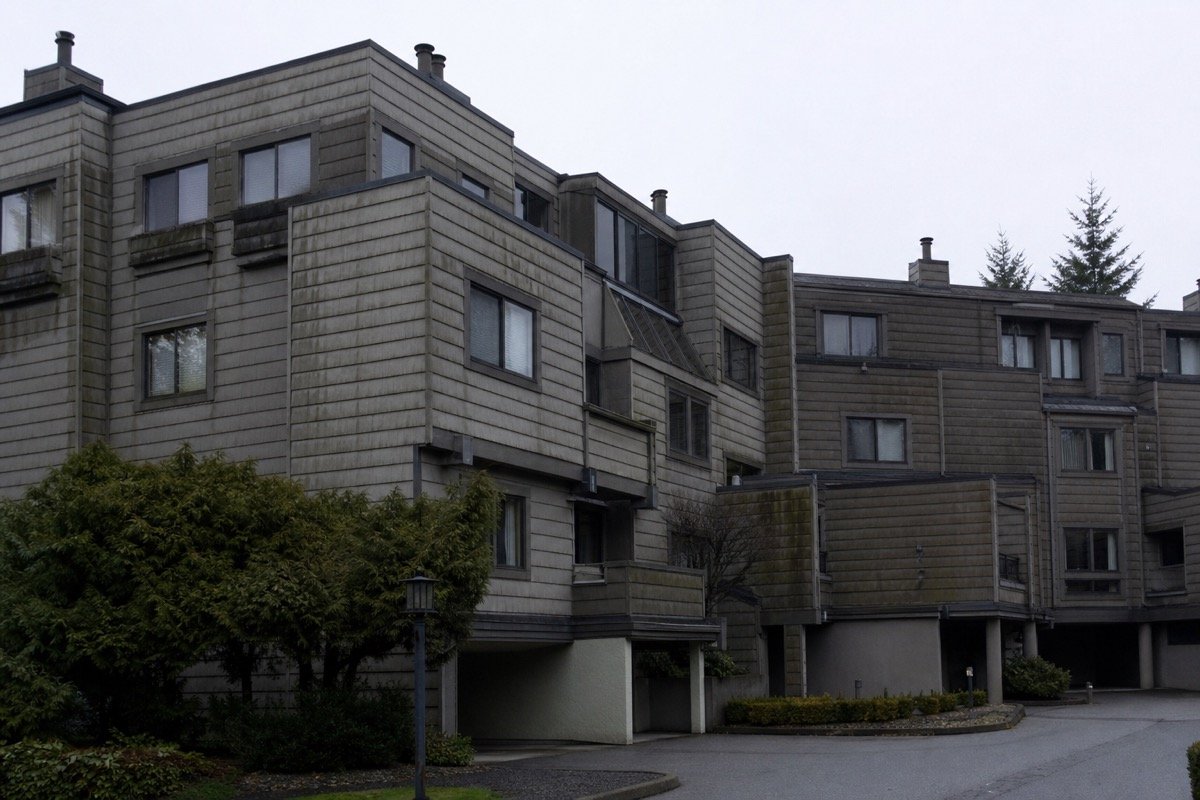
A 1990s face-sealed townhouse complex converted to a ventilated rainscreen assembly ahead of a depreciation report deadline.
- Location
- West Vancouver, BC
- Building
- 12-unit townhouse complex
- Service
- Building envelope restoration
- Scope
- Face-sealed to rainscreen conversion, 3,000 m²
- Duration
- 16 weeks
- Completed
- 2025
The problem
The strata's depreciation report flagged the original face-sealed cladding system as end-of-life, with several units already showing interior moisture damage.
Owners were split on timing, and the council needed a phased plan they could present at a special general meeting.
What we found
Moisture readings confirmed elevated levels behind cladding on the north and west elevations, consistent with the lack of a drainage cavity in the original assembly.
Roof-to-wall transitions at several units had no kick-out flashing, directing roof runoff directly into the wall assembly.
The solution
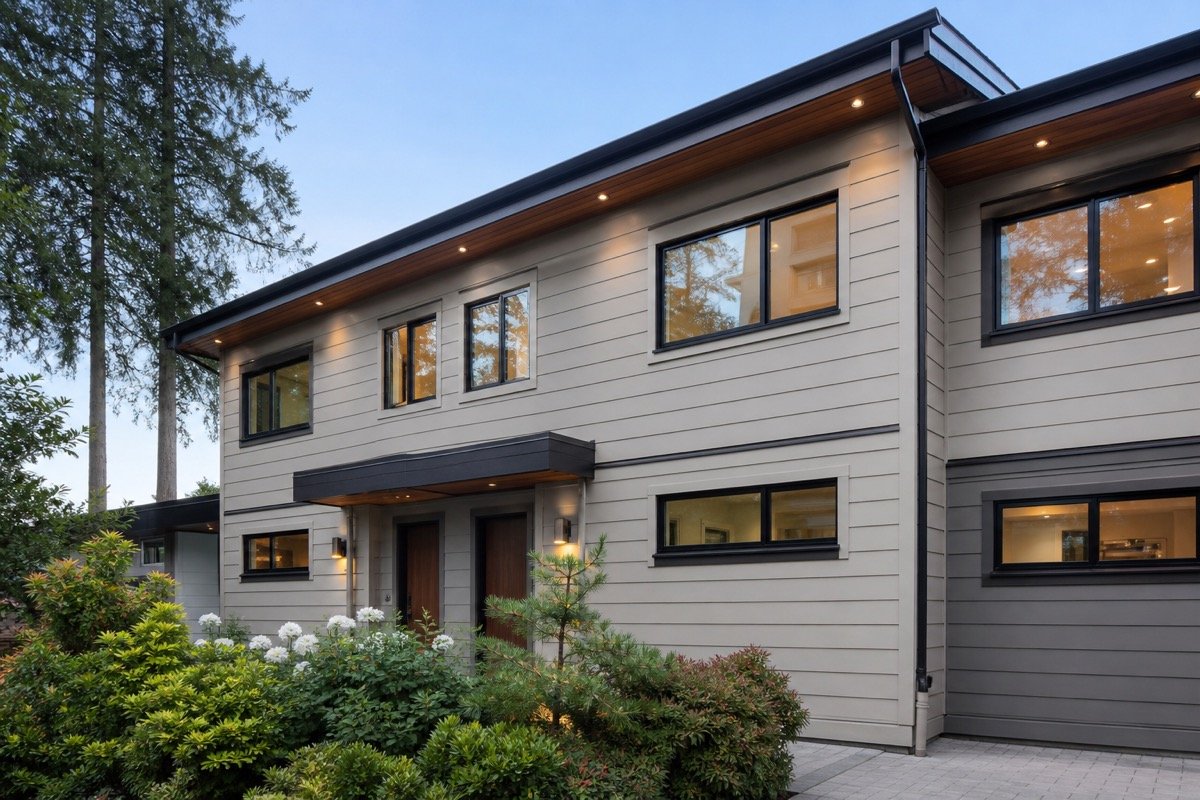
We presented a phased scope by elevation, converted the assembly to a ventilated rainscreen with new membrane, cavity, and cladding, and corrected all roof-to-wall transitions with proper kick-out flashing.
Work was sequenced so no more than three units were scaffolded at once, keeping access and parking disruption manageable.
Result
The strata council approved special levy funding based on our phased scope and cost breakdown. All 12 units were completed on schedule with no unit vacated during construction.
"The phased plan is what got this approved at our SGM — owners could see exactly what they were paying for and when."
Before & after